

Use an AI Floor Plan Maker to Design Better Spaces
4.8(6)16StartupsDesignProductivity
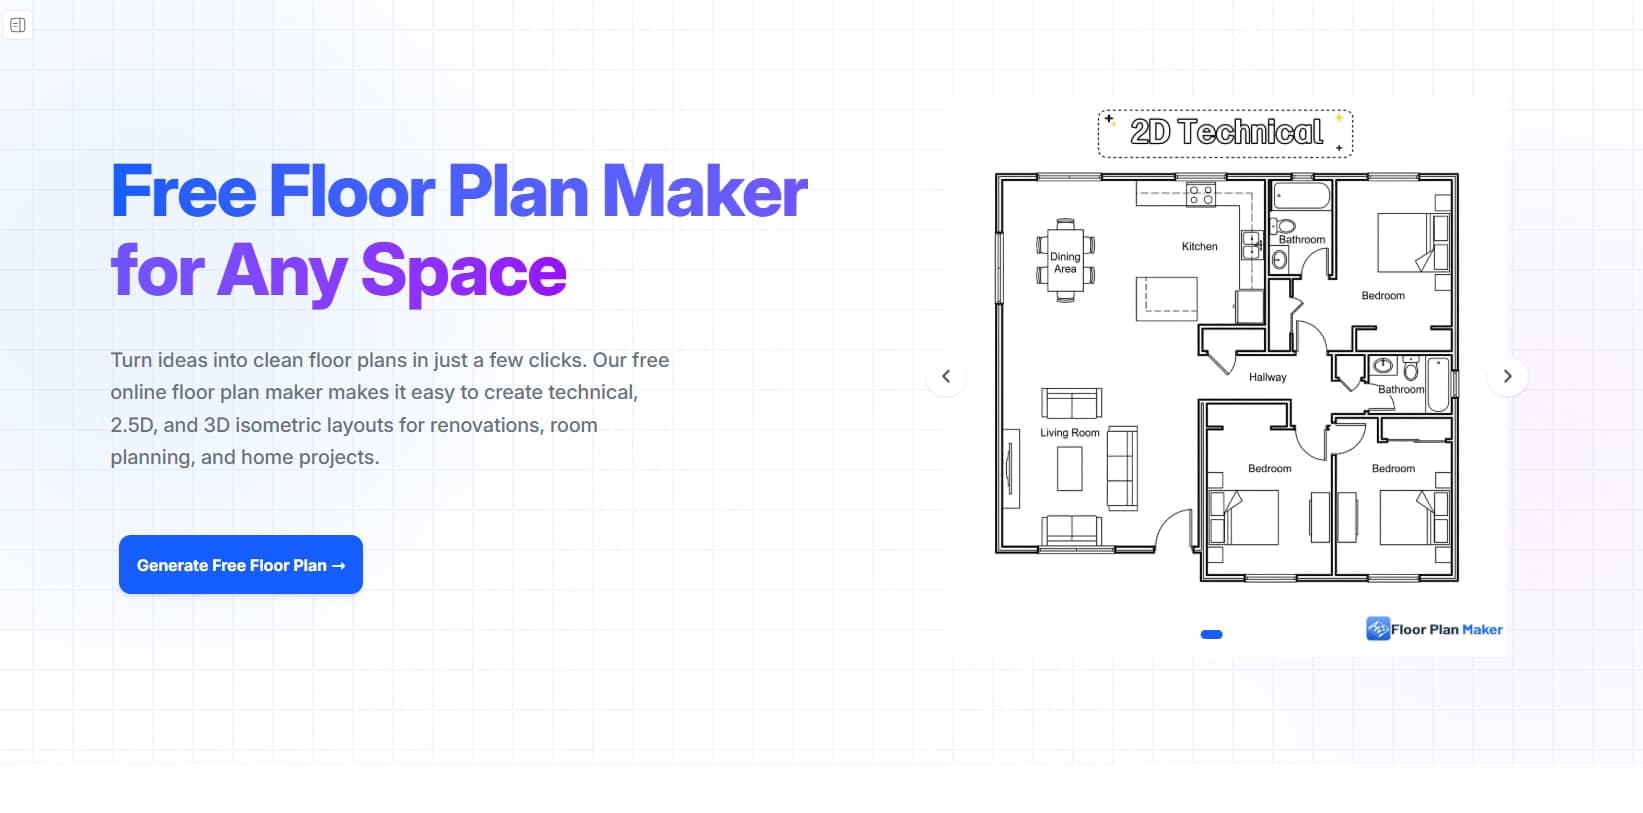
Floor Plan Maker is an AI-powered platform designed to make space planning, visualization, and interior exploration faster and easier for everyone. Whether you are planning a new home, redesigning a room, testing layout ideas, or simply looking for inspiration, our tools help you bring ideas to life visually—without needing professional design skills.
4.8
6 ratings

123

AI video with native sound, paid per clip. Nothing stored.

A calmer Mac menu bar, one click away.

Enterprise Software. Intelligent Automation. Global Impact.


Comments
16123
We built Floor Plan Maker because planning a space is still surprisingly difficult for most people. Traditional floor planning tools often feel too technical, while interior inspiration platforms don’t really help you visualize how a space will actually work. We wanted to make home planning something anyone could do — whether you’re redesigning a bedroom, testing furniture layouts, planning a classroom, restaurant, or even starting from zero with just an idea. That’s why we created a simple AI-powered experience where you can generate 2D & 3D floor plans, explore interior design styles, and turn layouts into realistic renders — without needing design experience. We’re still actively improving the product and would genuinely love your feedback. If there’s anything confusing, missing, or something you wish existed, let us know — we’re building this with real users in mind.
This is neat. The jump from technical blueprint to 2.5D and 3D isometric in one click is the part that stands out. Most floor plan tools make you pick one style and redraw for another. Also appreciate the no watermark policy on free use. Wishing you a great launch!
This tool is doing great work.
Experienced Vice President (VP) in Sales & Marketing
Impressive idea! AI-powered floor planning and room visualization can be a huge help for homeowners, designers, and renovators.
Building OmniPix, an all-in-one AI image & video studio
Lowering the barrier so non-designers can test layouts before committing is the real win here — rearranging walls on paper is so much cheaper than regretting it later. Two things I’d want to know: can you set real measurements/scale so the plan stays accurate, and is there a way to export to a format an architect or contractor can actually use? Nice that the base tool is free.
Founder of @po_suti_com_bot — dead-simple summaries for TG channels.
Good luck, yukie bu!
The 2D-to-3D workflow makes sense for people who are not designers. I like that it supports both layout planning and interior style exploration. A before/after demo with one small apartment would make the value even clearer.
Fast, Free, Professional Receipt Generation
Very promising product! Turning complex space planning into a simple visual experience solves a real problem for homeowners, renters, and designers alike. Wishing the team a successful launch and continued growth.
A software engineer that specializes in building AI integrated systems for DocStreamAI
Very cool! I'd be interested to know how accurate it is? Is it putting in dimensions on the floor plan? or is it more of a visual builder to give you an idea of how you might want stuff laid out.
good idea,is so cool
Photographer, content creator and software engineer turned solo founder
For anyone having done renovation, it's obvious the value such a tool would bring
FinanceCount provides free online financial calculators and money tools for budgeting, loans, taxes, savings, credit cards and financial planning.
Great tool, is so helpful
Quite a helpful tool
The AI angle is the right one to chase here - hand-drawing floor plans is the tedious part nobody enjoys. Does it generate from a text description of the space, or trace from an existing photo or rough sketch? And can you export something a contractor would actually use - real measurements, DWG/PDF - or is it more for quick visualization?
A tech enthusisast
It was great using this product.
Tech Founder
Its great Idea! well done