

Generate Professional Floor Plans with AI in Minutes.
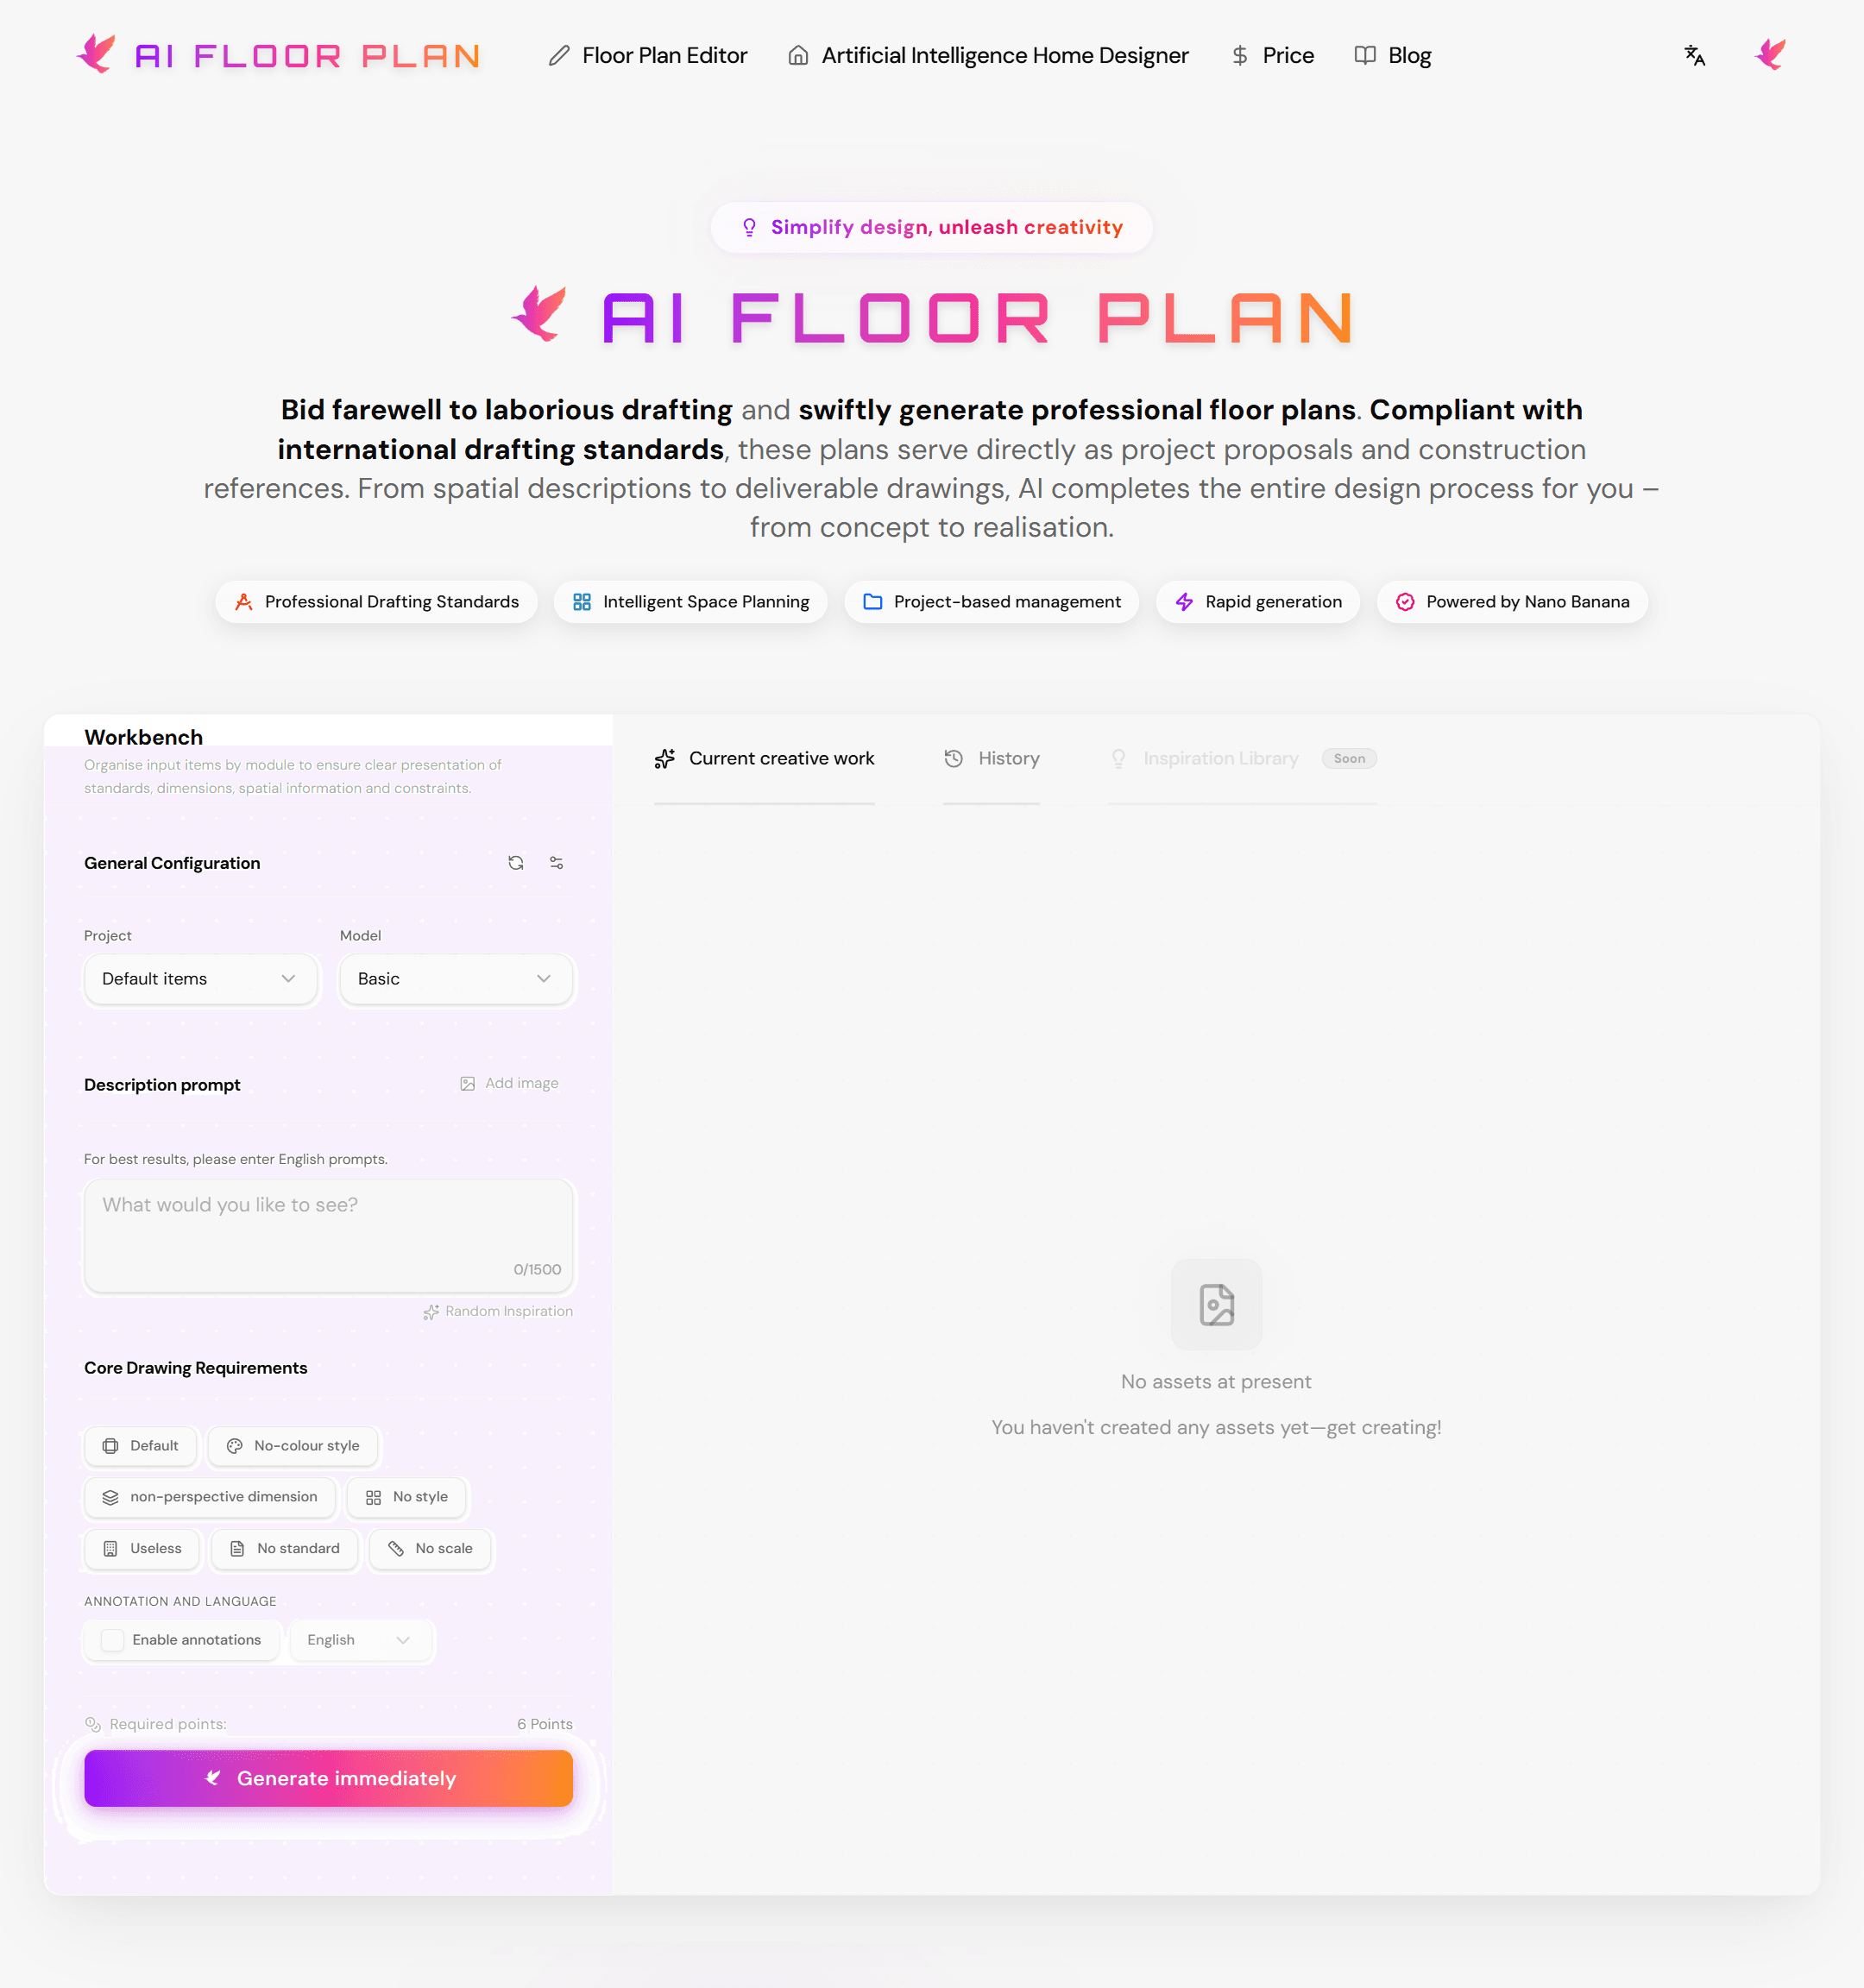
AI Floor Plan is a comprehensive architectural design platform that leverages advanced generative AI to streamline the creation of professional floor plans and interior visualizations. It enables architects, real estate agents, and homeowners to instantly convert text descriptions, sketches, or photos into standard-compliant architectural drawings and 3D renderings. By eliminating the steep learning curve of traditional CAD software, AI Floor Plan allows users to visualize spatial concepts, optimize layouts, and experiment with diverse design styles in minutes rather than days.
4.8
6 ratings


AI video with native sound, paid per clip. Nothing stored.

A calmer Mac menu bar, one click away.

Enterprise Software. Intelligent Automation. Global Impact.


Comments
4Nice workflow: from a sketch/photo to a clean 2D plan in minutes is super handy. I’d love a quick “best results” guide with 3–4 example inputs
If you decorate and use it yourself, is it okay?
Cool idea! congrats guys
This is cool. I've always wanted to play around with floor plans for my space but never had the patience to learn CAD software. Being able to just upload a photo or sketch and get a real layout back sounds like it removes the biggest barrier. How detailed do the 3D renderings get?